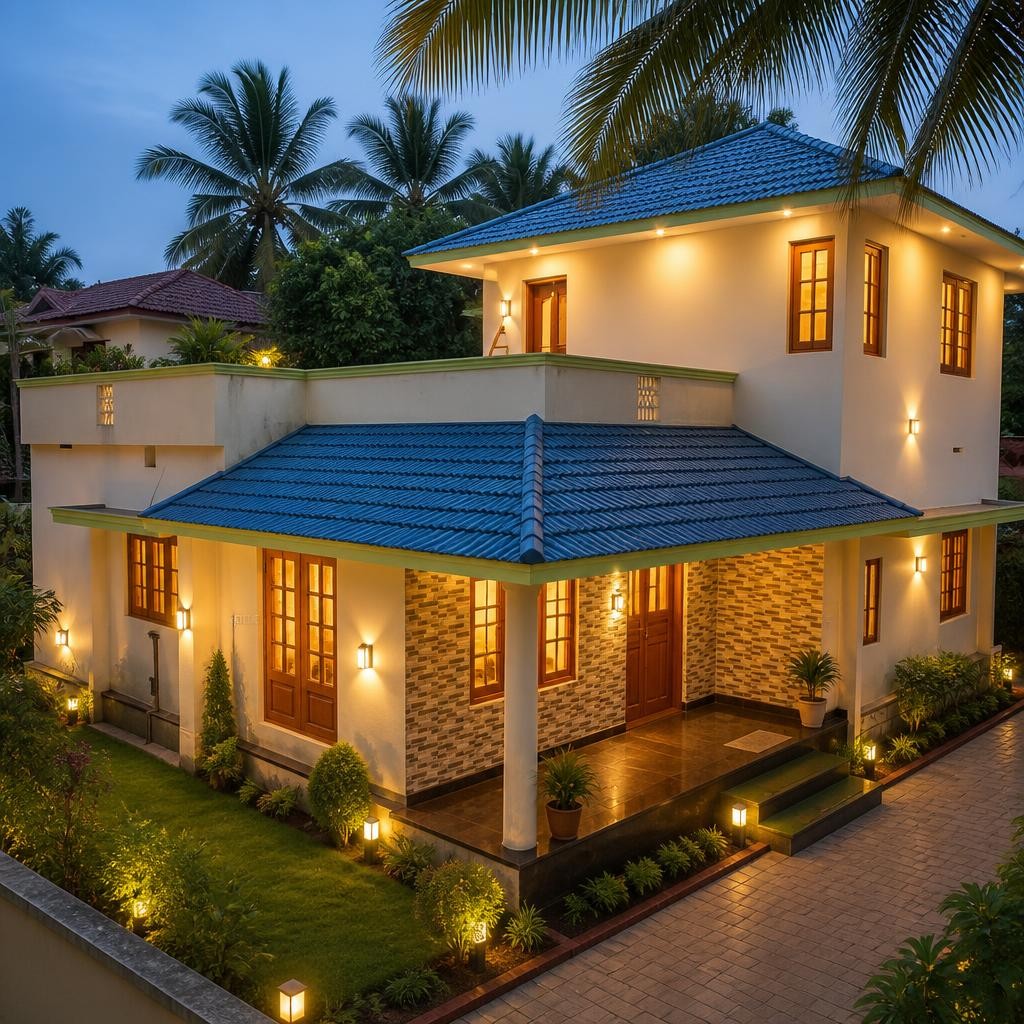
Featured House Plans
Architect-curated, most loved by our clients across India
Browse All 323+ Plans →323+ ready-made floor plans. Vastu compliant, architect designed, available instantly.
From traditional heritage to ultra-modern — choose the architecture that speaks to you
Architect-curated, most loved by our clients across India
Browse All 323+ Plans →Every plan is drawn by licensed residential architects with 10+ years of experience.
Choose from our full range of Vastu Shastra-compliant plans for positive energy.
Professional consultation from anywhere in India — fully online, zero travel needed.
Purchase a plan and receive CAD files, 3D views and BOQ within 24 hours.
One free modification round included with every plan purchase.
Professional plans at a fraction of the cost of custom architectural commissions.
Vastu-compliant plans for every plot orientation
Browse our library of 500+ ready-made plans. Filter by style, direction, plot size and BHK.
Tell us your requirements. Our architect will confirm the best fit for your plot.
We can modify any plan to match your plot dimensions, preferences and local bylaws.
Get complete CAD files, 3D views, site plan and BOQ delivered digitally within 24 hours.
Expert tips, Vastu guides and design insights to help you plan your perfect home
View All Articles →
Solar rooftop installations have become significantly more affordable. This honest analysis looks at costs, savings, payback periods, and subsidies available to Indian homeowners in 2024.
A well-designed plumbing system prevents waterlogging, ensures adequate pressure, and reduces maintenance. Here are the design basics every homeowner should understand.
Tell us your plot size, budget and requirements. Our architects will design a plan tailored exactly for you.
Get Free Consultation